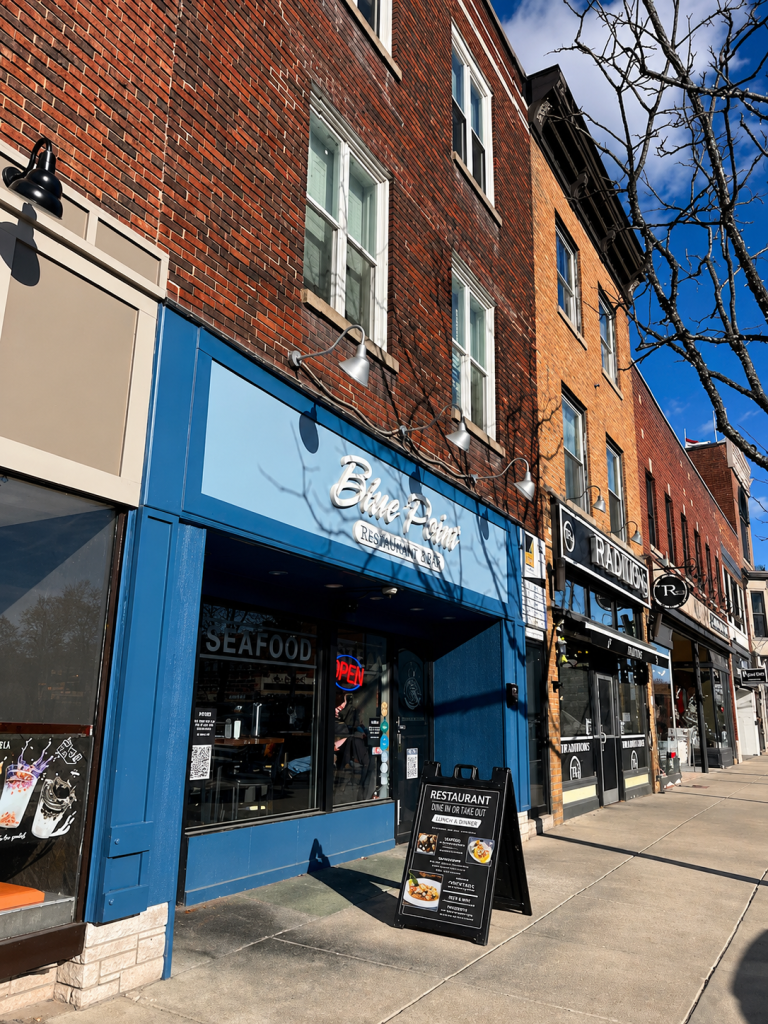
This floor plan shows the office suite arrangement across the 2nd and 3rd floors, with 11 private suites ranging from 156 to 597 square feet alongside shared restrooms and conference room space. Suite sizes and locations vary by floor, so there’s a fit whether you need a compact single office or room to spread out.
Currently available suites range from 173 to 250 square feet. Contact Jasmine Lindley at 219.386.6801 to ask about a specific suite on the plan.
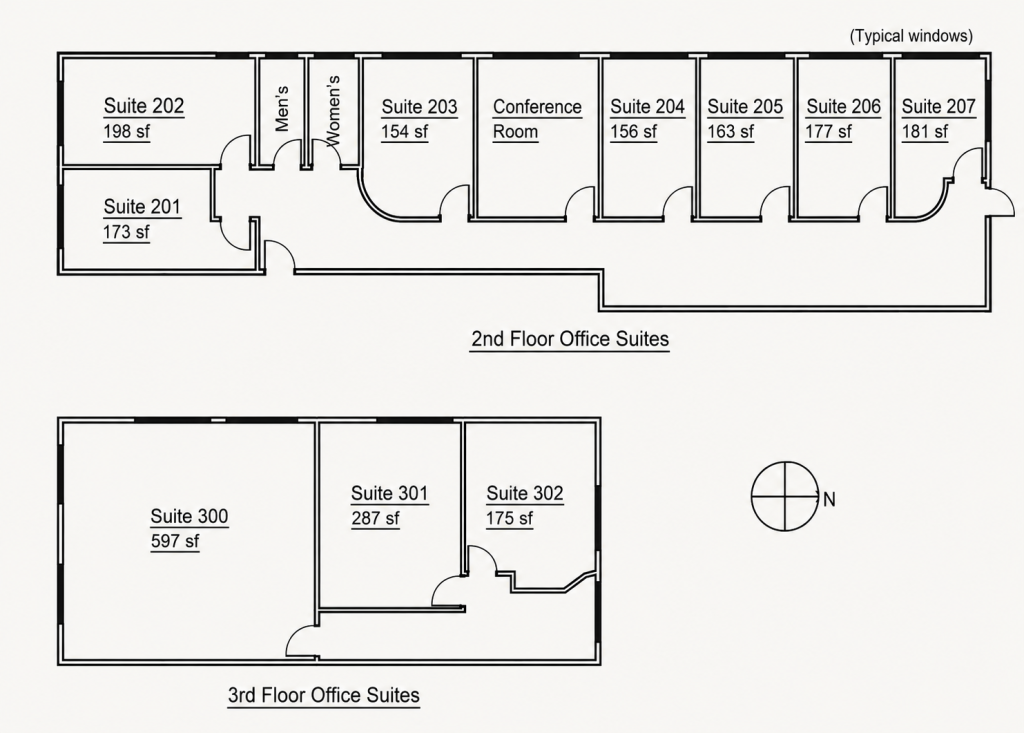
The ground floor is occupied by a popular downtown restaurant that adds energy and foot traffic in the heart of downtown Valparaiso.
The 2nd and 3rd floors feature 11 office suites with restroom access and shared conference room spaces.
A well-maintained building with a strong tenant mix that supports productivity and business growth.
Directly across from the courthouse in the center of Courthouse Square.
Shared conference room available for tenants at no additional cost.
Recent improvements include a new roof and new HVAC for enhanced comfort and efficiency.
Simple monthly budget with utilities and high-speed internet included for available suites.
Off-street parking available, plus a new parking garage just 2 blocks away with electric vehicle charging stations.
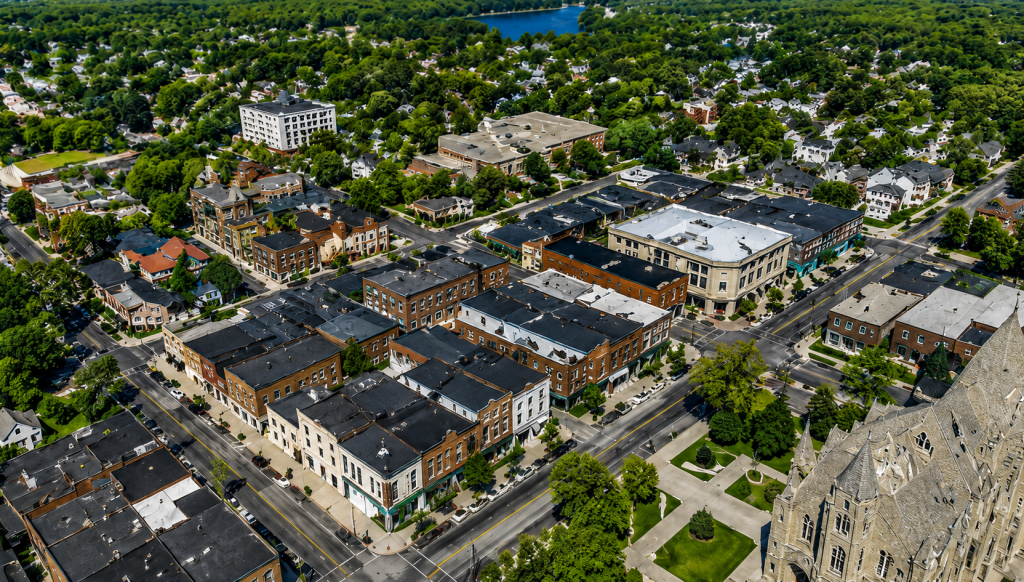
See how Courthouse Square Office Lofts can be the right fit for your business. We’d love to show you around.